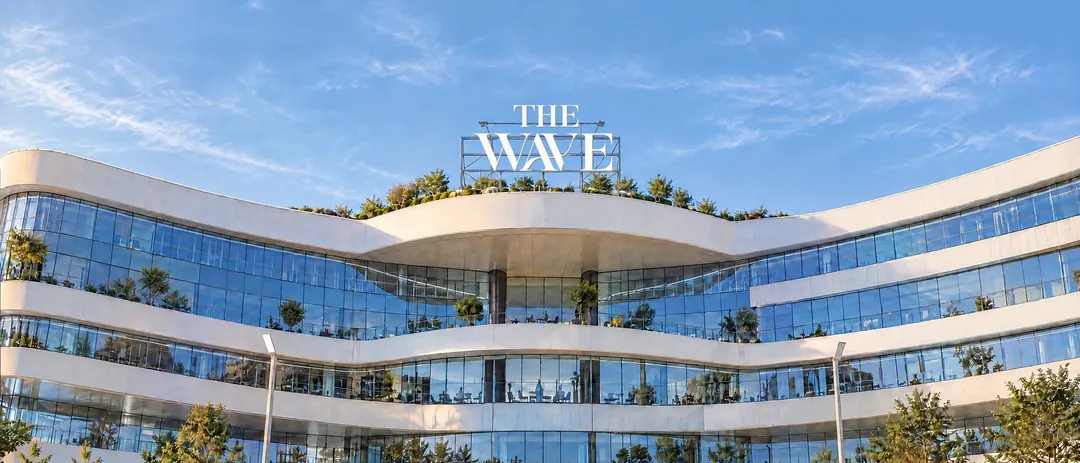
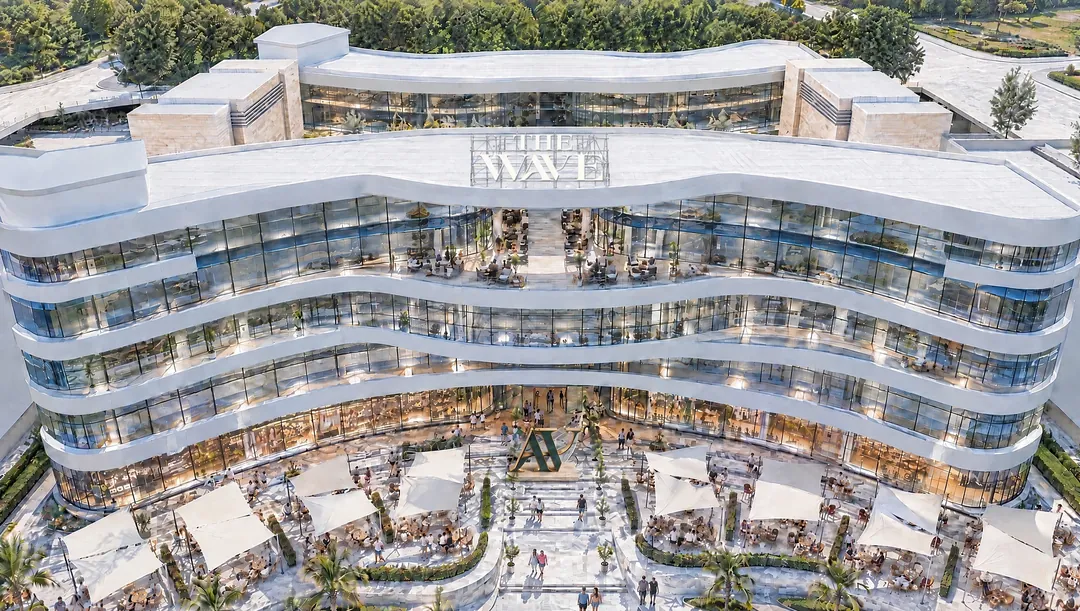
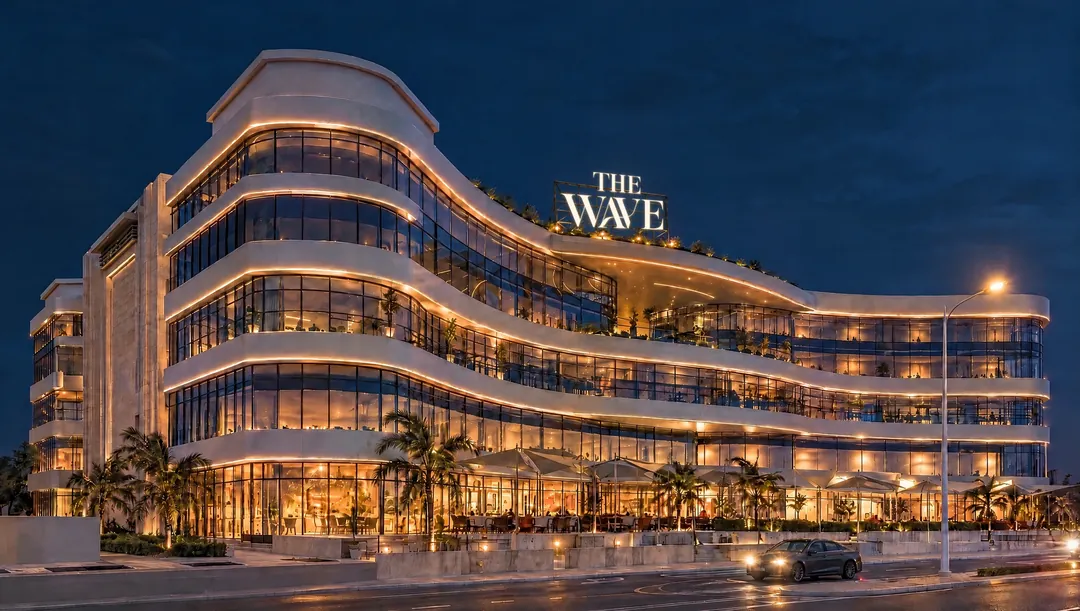
The brief was simple to say and hard to do: make a building that moves. The answer was a ribbon.
The ribbon
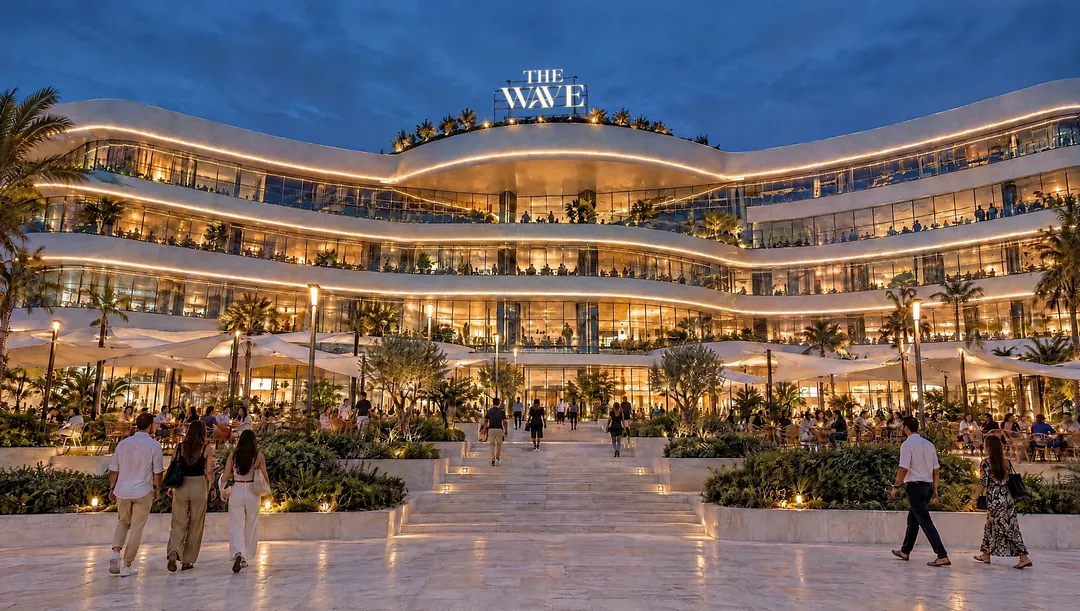
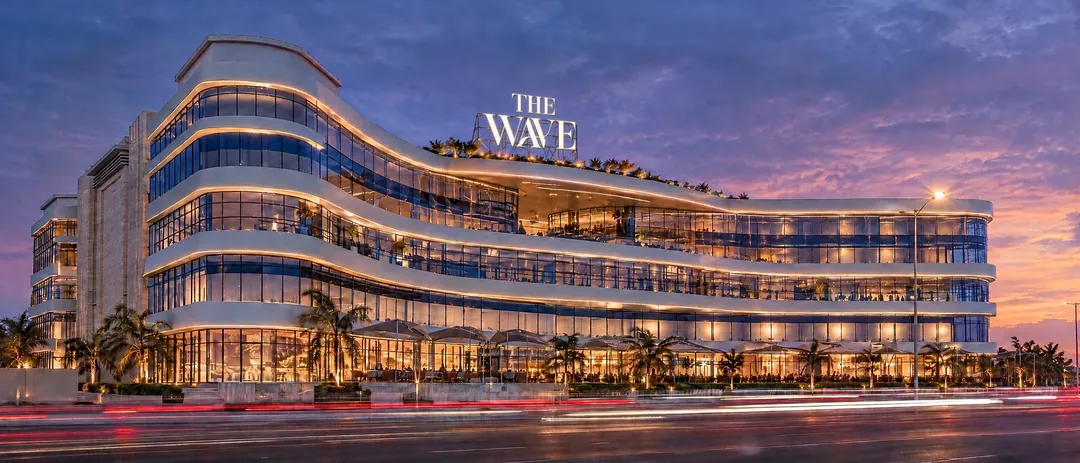
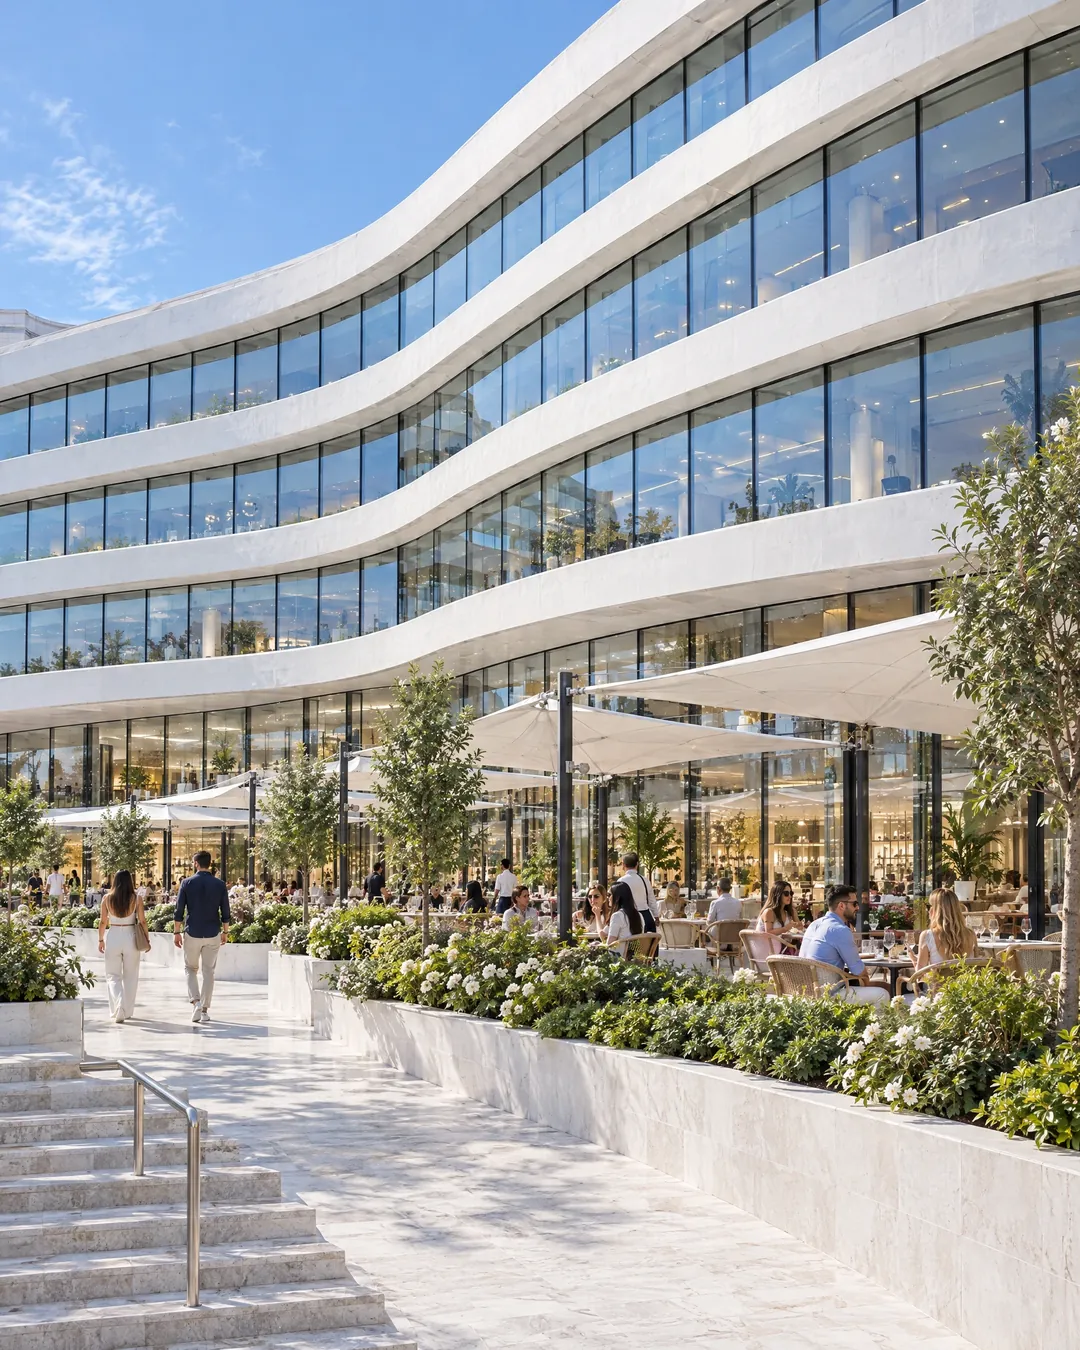
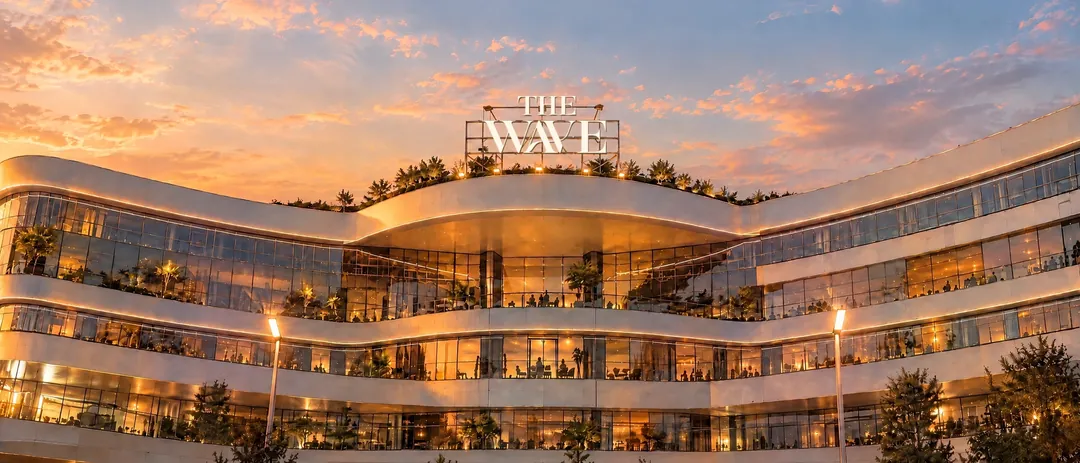
Every floor of The Wave is wrapped in a continuous balcony that bends with the plan. From the plaza the façade reads as one curve folding back on itself; from the street it is a stack of soft horizontal lines that catch the sun at the end of the day.
The ribbons do practical work too. They shade the glass below them, carry the planting, and give every upper-floor terrace a place to sit outside.
The portal
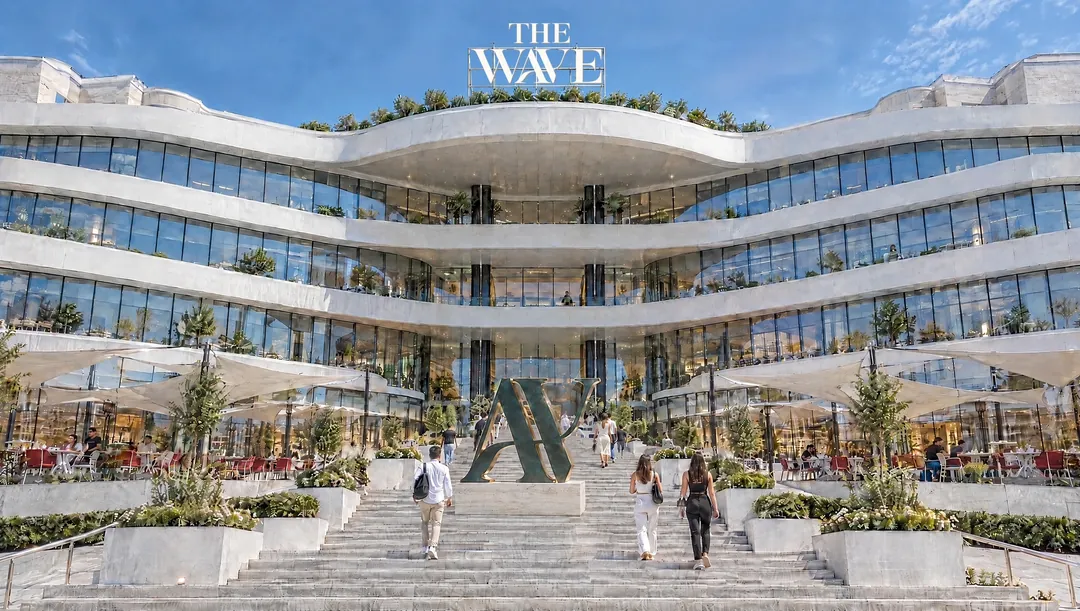
Where the curve meets the street, a stone portal anchors the glass. It is the one straight thing in the composition, and it marks the main entrance from North 90.
The plaza
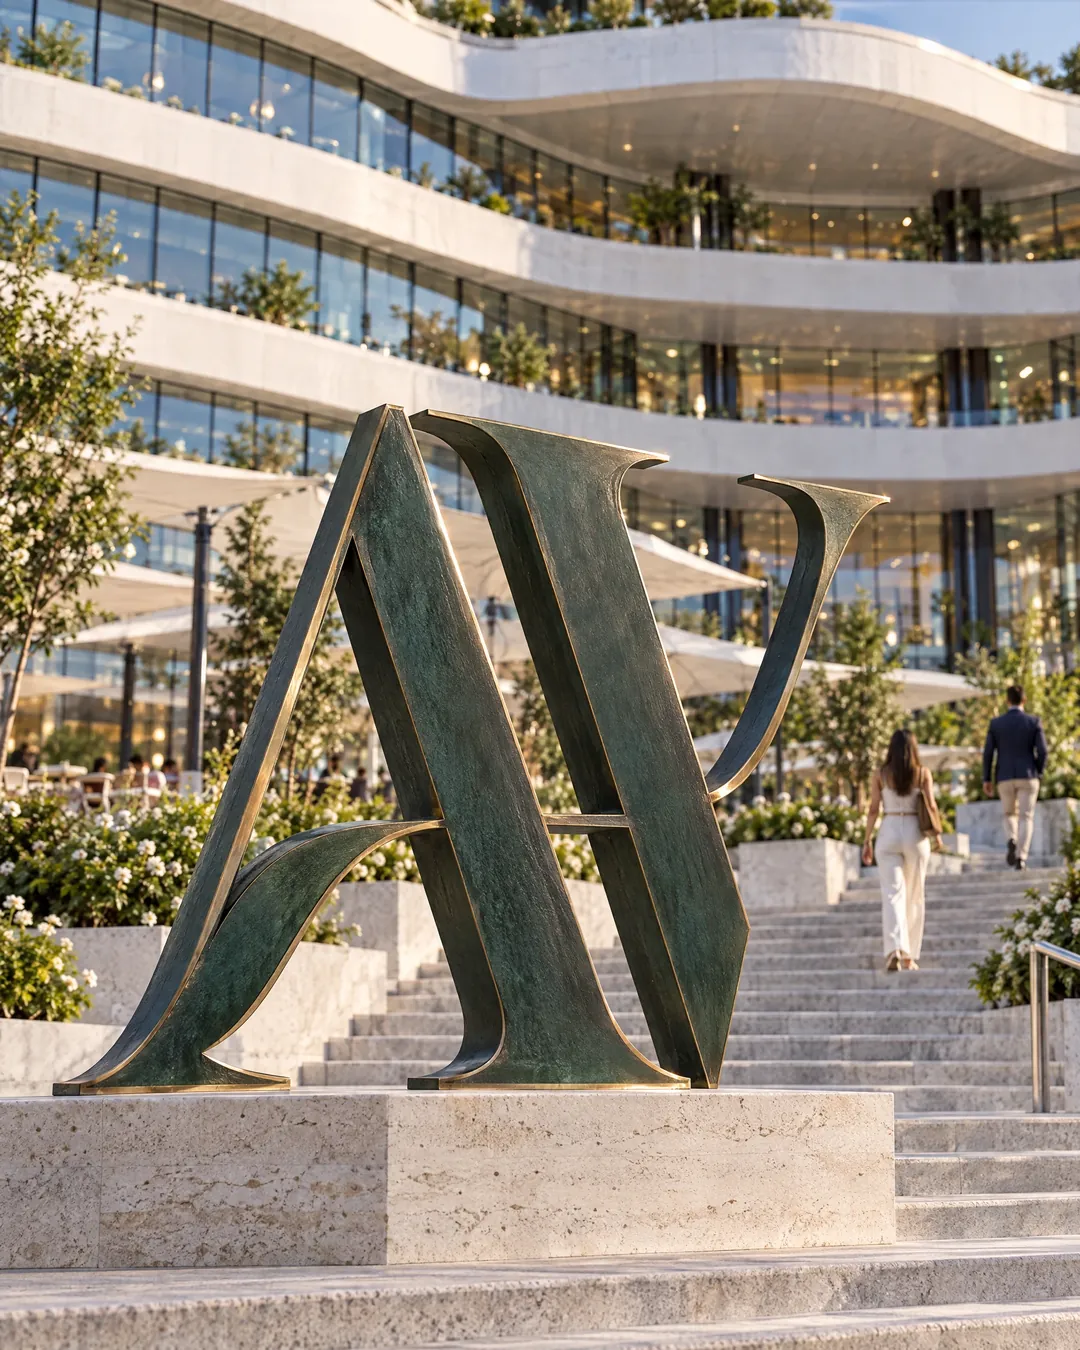
Ground-floor shopfronts open directly onto a plaza of terraces and shallow steps. Cafés spill outside; the steps double as seating at golden hour. It is designed to be the slowest part of the building.
Curves that move like the sea, light that follows you in.