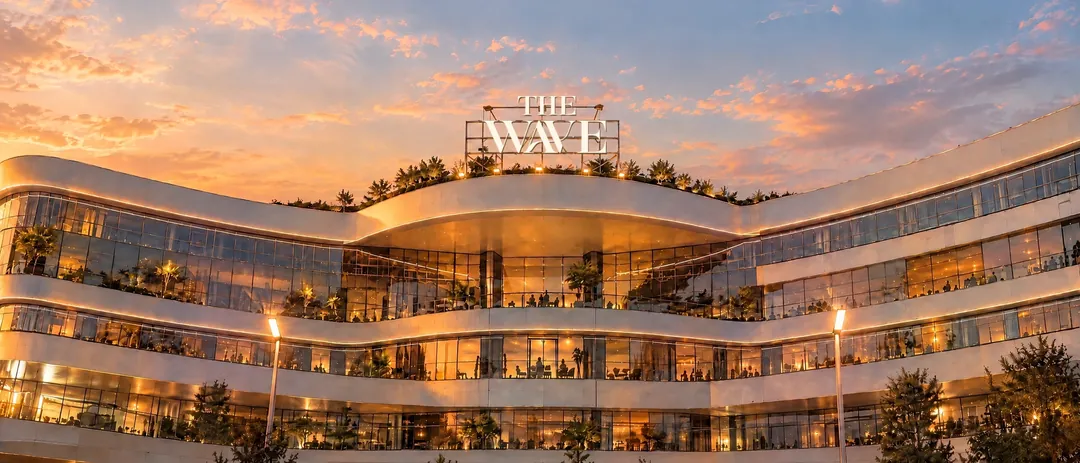
The Building
Two wings, one court.
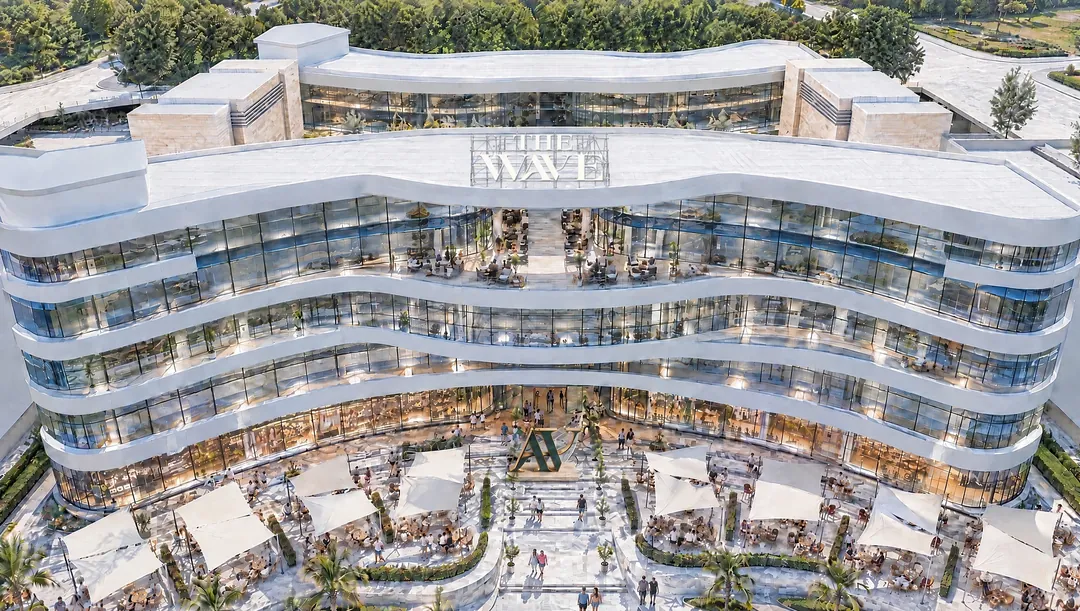
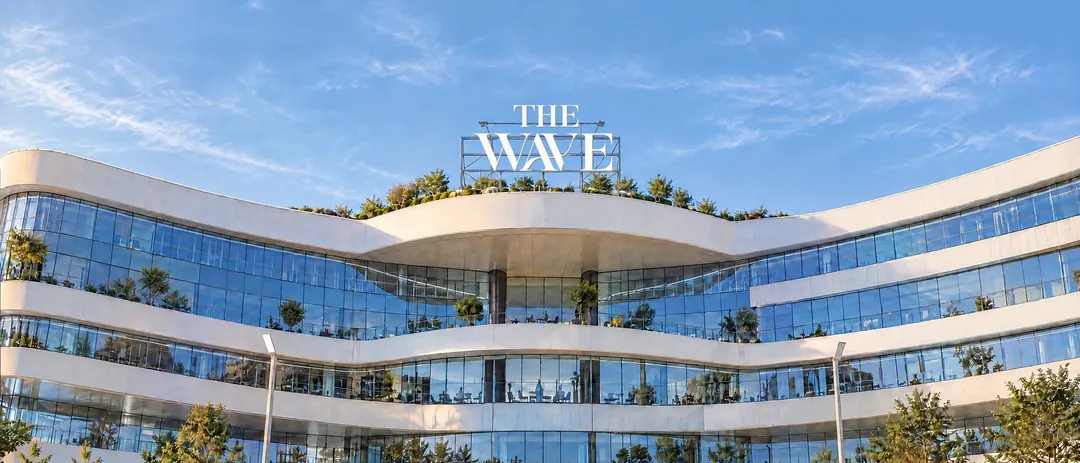
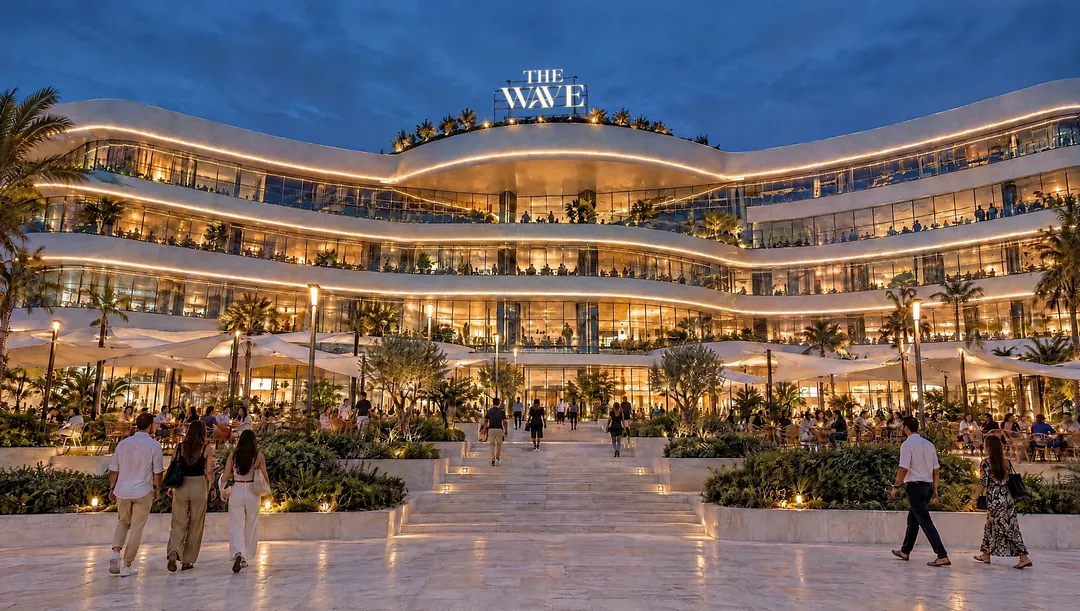
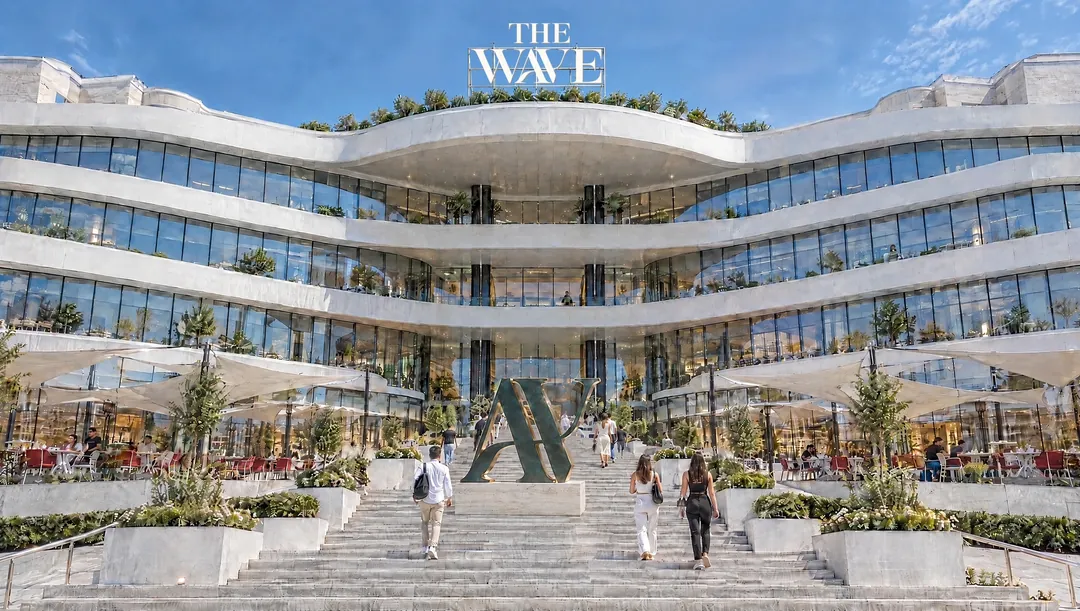
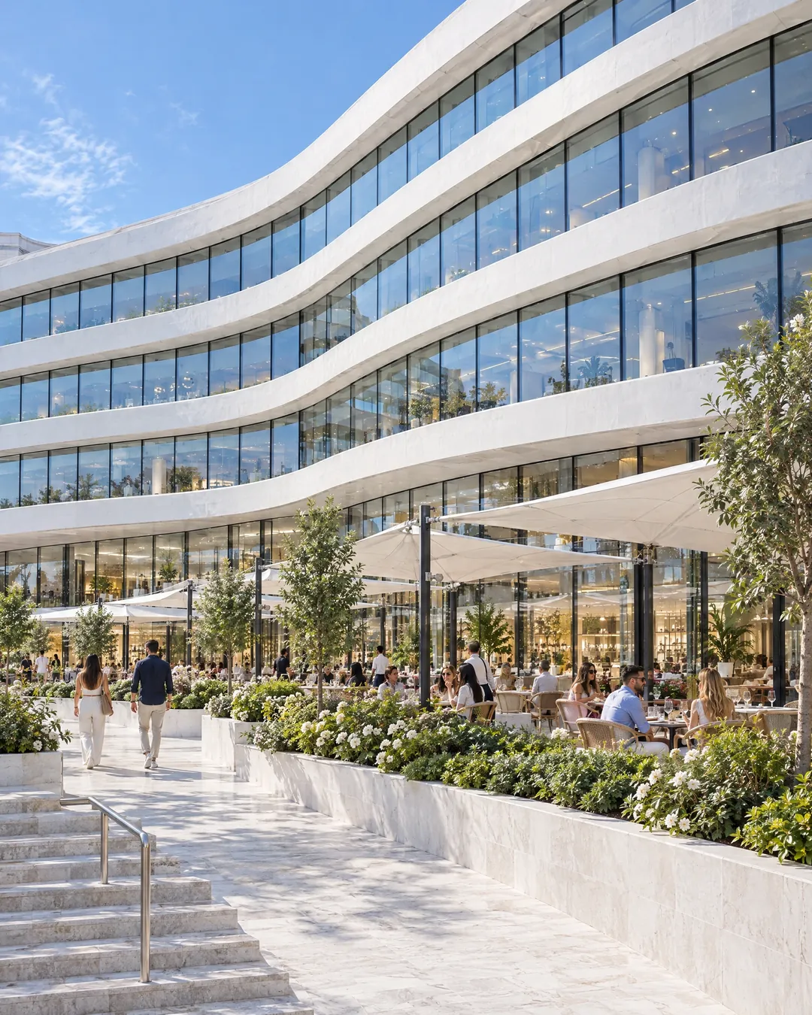
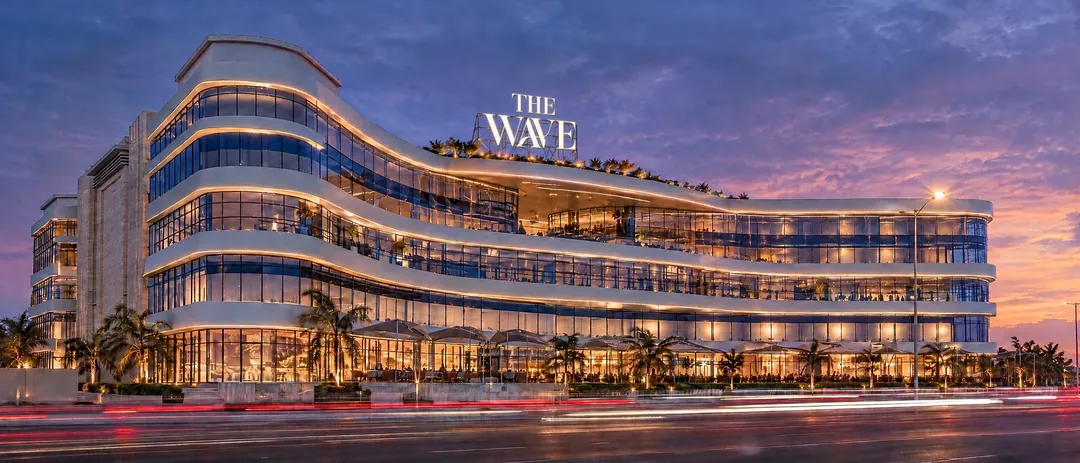
The plan is an hourglass: two wings that curve towards each other around an open court. Every floor is edged by a ribbon balcony that follows the curve.
Directory
Floor by floor.
Select a floor
4,780 m²
Floor area
4,070 m²
Floor area
4,608 m²
Floor area
Terraces on both wings
5,135 m²
Floor area
4,381 m²
Floor area
16
plaza shops
9,469 m²
Floor area
144 parking spaces
7 street-level shops
9,600 m²
Floor area
196 parking spaces
Plans simplified from the architect’s drawings. Indicative.
The mark
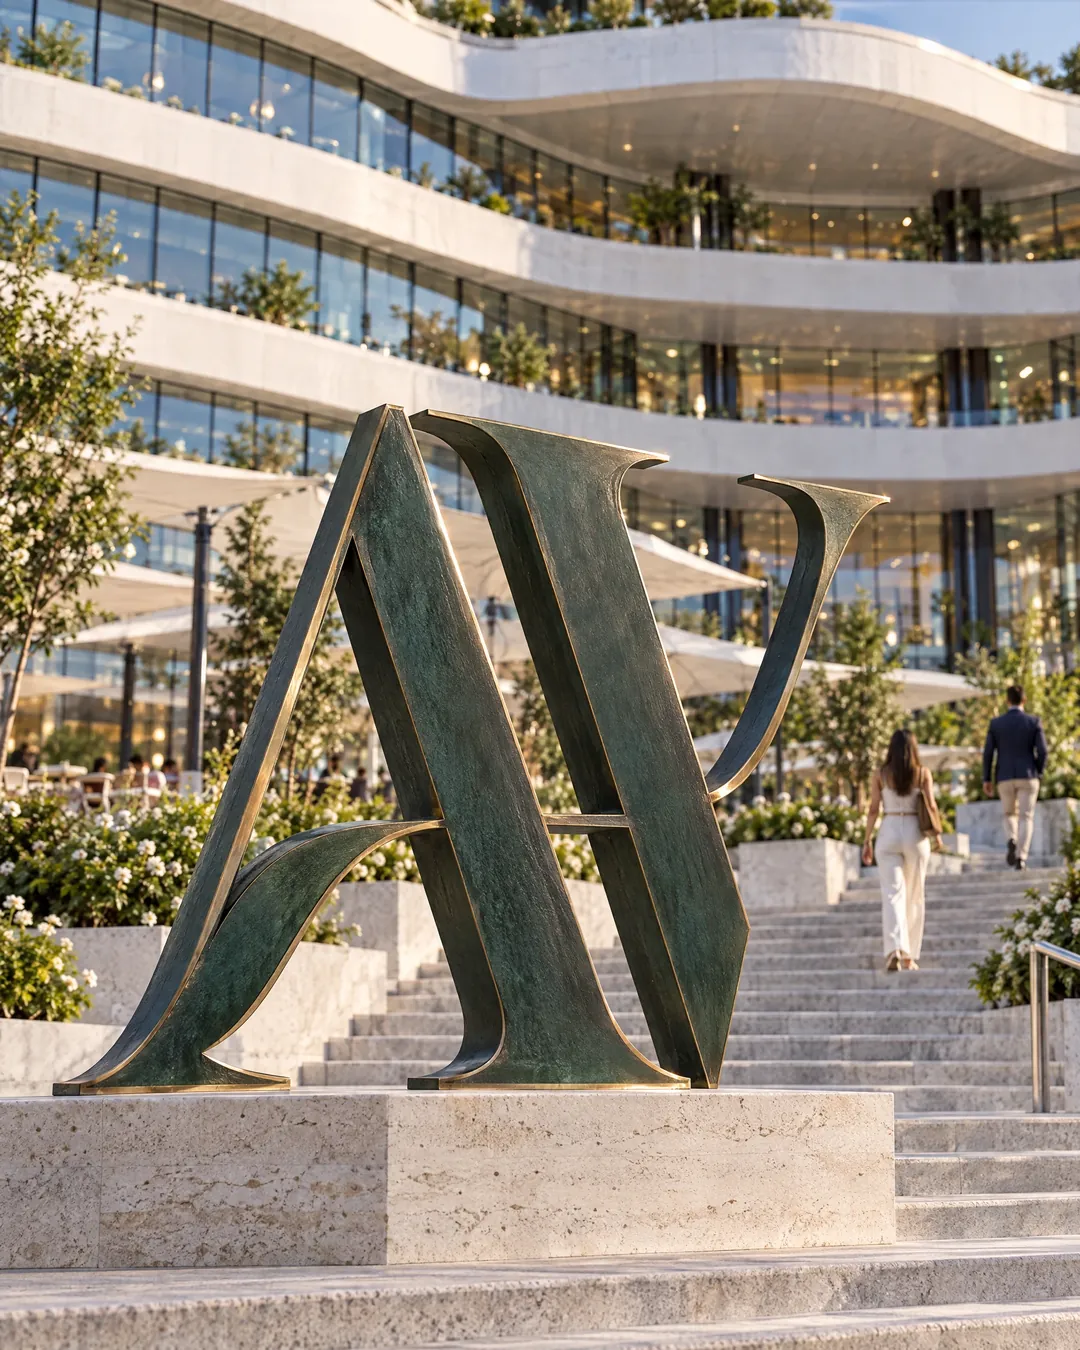
Where the A meets the V, a single line rises and falls like the sea. The same curve runs through the building.